
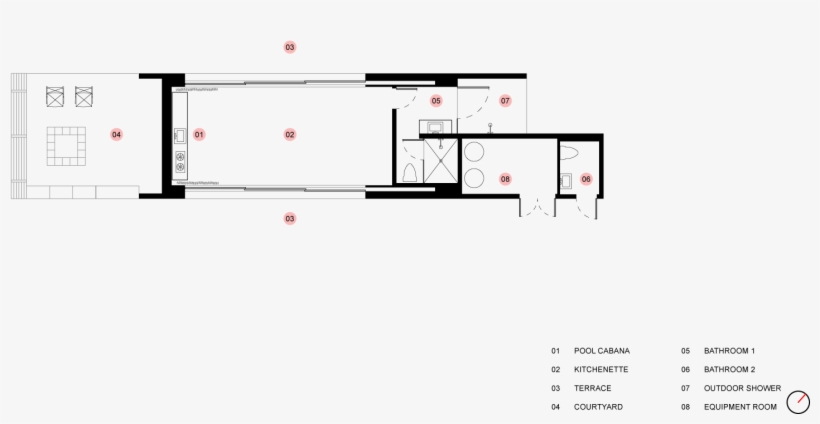
This -ojai Cabana Floor Plan - Diagram is high quality PNG picture material, which can be used for your creative projects or simply as a decoration for your design & website content. -ojai Cabana Floor Plan - Diagram is a totally free PNG image with transparent background and its resolution is 1920x1080. You can always download and modify the image size according to your needs. NicePNG also collects a large amount of related image material, such as killing floor 2 ,sofa plan ,plan .
| Image type | PNG |
|---|---|
| Resolution | 1920x1080 |
| Name | -ojai Cabana Floor Plan - Diagram |
| License | Personal Use |
| Size | 32 KB |
| Views | 16 |
| Downloads | 3 |


